| NIVEAU | PIÈCE | SURFACE |



photo(s)


Price 1 495 000 € *
Chalet
LES CONTAMINES MONTJOIE (74170)
Ref 74021727
Ref 989
- 225 m²
- 7 room(s)
- 5 bedroom(s)
- 5200 m²
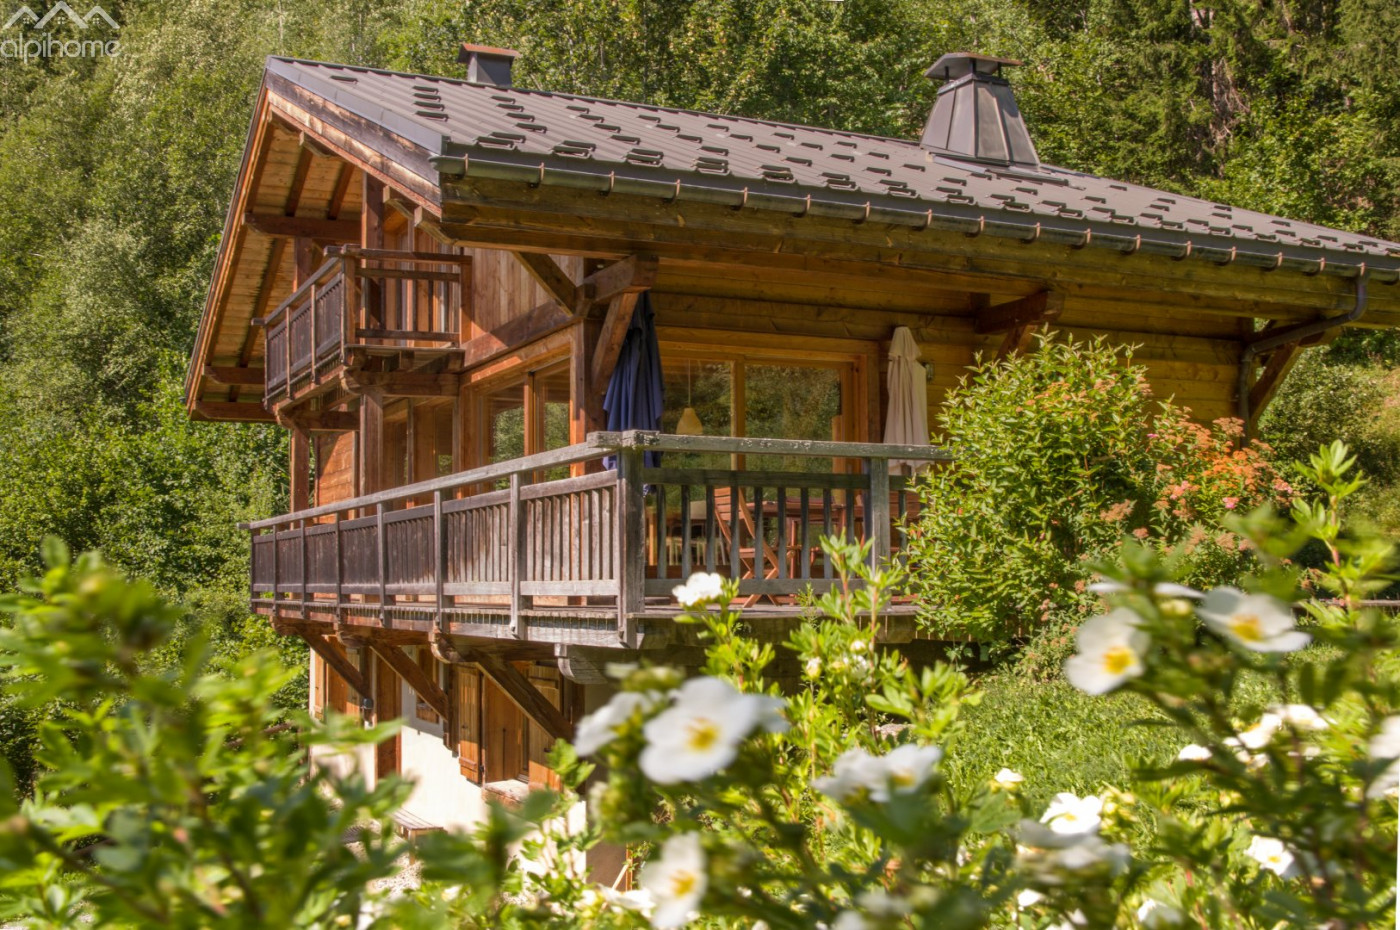
Exceptional 5-bedroom Chalet- Les Contamines-Montjoie
Nestled in a peaceful areas of Les Contamines, this chalet offers the perfect blend of luxury, privacy, and alpine charm. Set within approximately 5,200m² of land, the property enjoys an enviable setting where no future construction can compromise its tranquility or breathtaking natural surroundings.
Modern chalets of this quality are a rare find in this traditional mountain village, making this an outstanding opportunity for buyers seeking both style and seclusion.
Built in 2008 over three levels, the chalet features 5 bedrooms, 4 bathrooms, generous outdoor living spaces, and spectacular west-facing views towards Mont Joly. The total floor area is 225m2 with 165m2 being considered liveable space (>1.8m in height)
Ground Floor
- Entrance hall includes practical built-in storage
- Two spacious double bedrooms (3.35m x 3.64m and 3.40m x 3.29m), each with its own en-suite bathroom or shower room.
- This level also benefits from a generous utility/technical area incorporating a laundry room, and drying room with storage. Beneath the upper terrace, a covered outdoor space provides the ideal area for storing firewood, garden furniture or creating a secluded place for a jacuzzi.
First Floor
- The heart of the chalet is an impressive open-plan L-shaped living space with a sleek contemporary kitchen opening directly onto the terrace, creating the perfect setting for al fresco dining.
- The spacious sitting area enjoys large west-facing windows, framing beautiful views towards Mont Joly. Underfloor heating is complemented by an efficient wood-burning stove, creating a warm and inviting atmosphere during the winter months while the west-facing orientation ensures long afternoons and evenings of sunshine.
- This floor also includes a guest WC and a practical pantry/storage room.
Top Floor
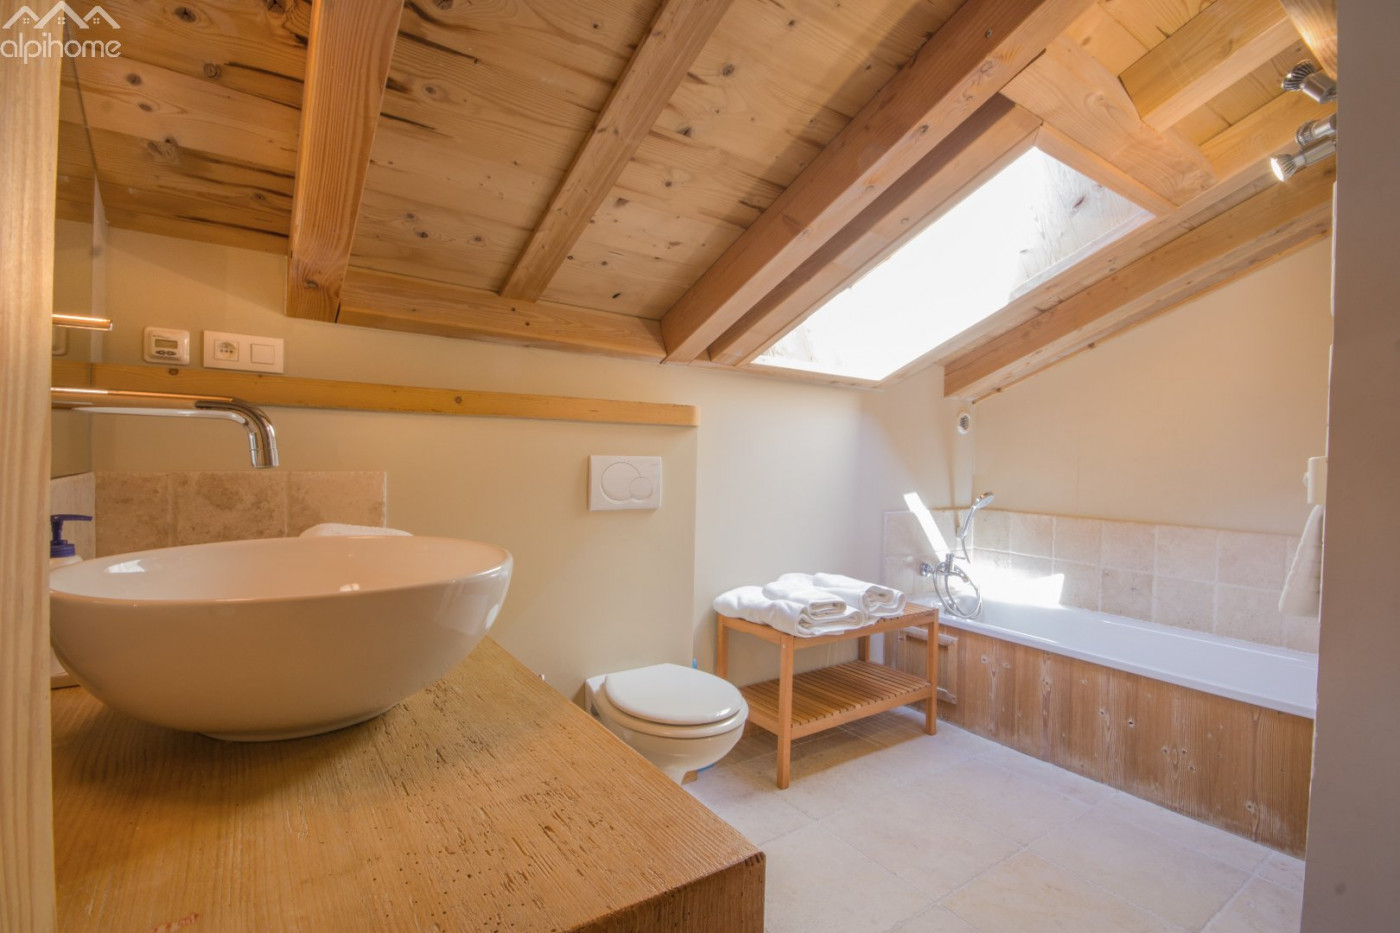
- The upper level offers 3 further bedrooms, including a superb principal suite (3.54m x 3.59m) with its own balcony, en-suite bathroom, and generous under-eaves storage.
- A second double bedroom of similar proportions also enjoys balcony access and ample storage
- Third children's bedroom (3.33m x 3.38m)
- A family shower room with vanity unit and WC completes this level.
• A separate garage is included in the asking price, with private parking directly in front. The garage is situated in a separate building at the foot of the steps leading to the chalet. Buyers also have the option to purchase the property without the garage, reducing the purchase price by €50,000.
• Additional parking spaces for the chalet are located further along the access road.
• For those seeking additional accommodation or investment potential, an entirely separate chalet is also available to purchase for an additional €455,000. Please refer to our separate listing for further details.
• Annual rental income for this property will be in the region of approximately €48,000–€58,000.
• Please note that the chalet is accessed via a flight of steps and is therefore not suitable for those with reduced mobility.
A full brochure with additional photos along with a video is available on request.Information on the risks to which this property is exposed is available on the website Géorisques
Our Fee Schedule
* Agency fee : Agency fee included in the price and paid by seller.
Energy Performance Diagnostics

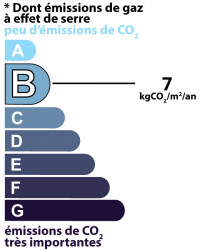
Estimated annual energy expenditure for standard use: between 2 580,00€ and 3 540,00€ per year.Average energy prices indexed to the years 2021, 2022 and 2023 (subscription included)
See description of rooms
Near this property ...
Discover our similar properties ...
or
Send this offer
to a friend
to a friend
Your E-mail has been sent.
An error occurred while sending your email.
Please try again
Please try again